

Institutional
Board Room Concept
Narrative
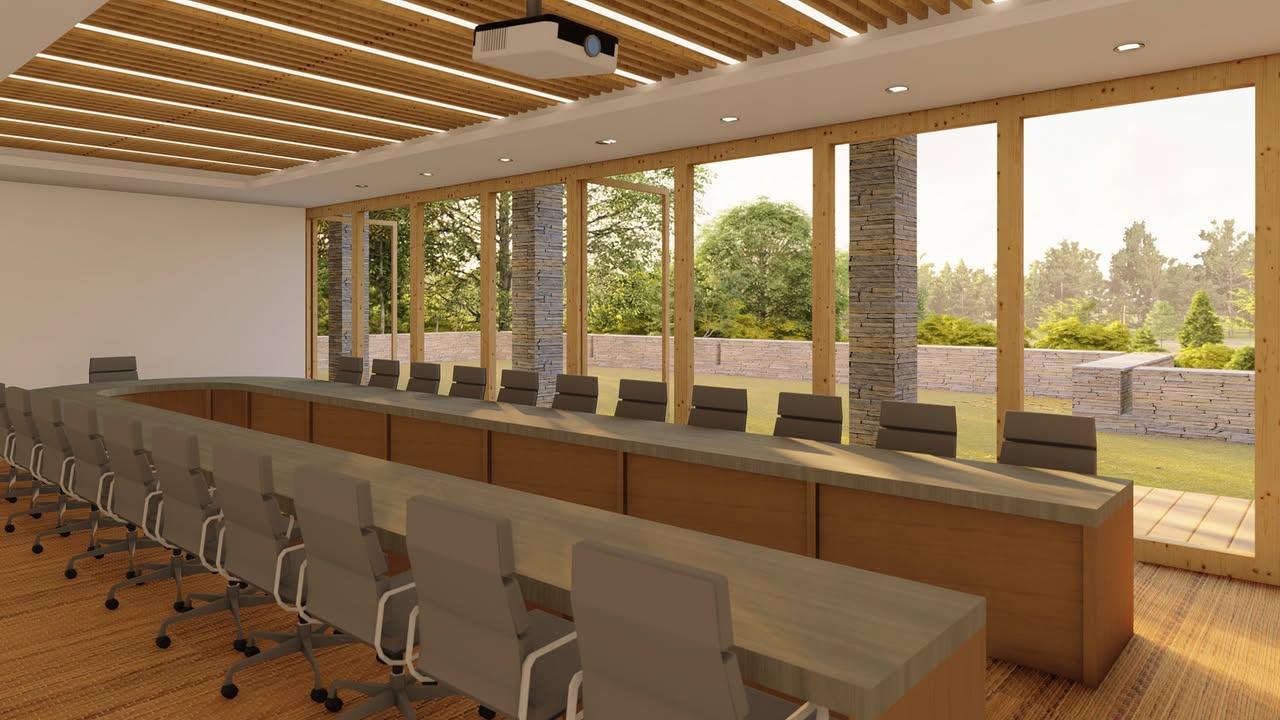
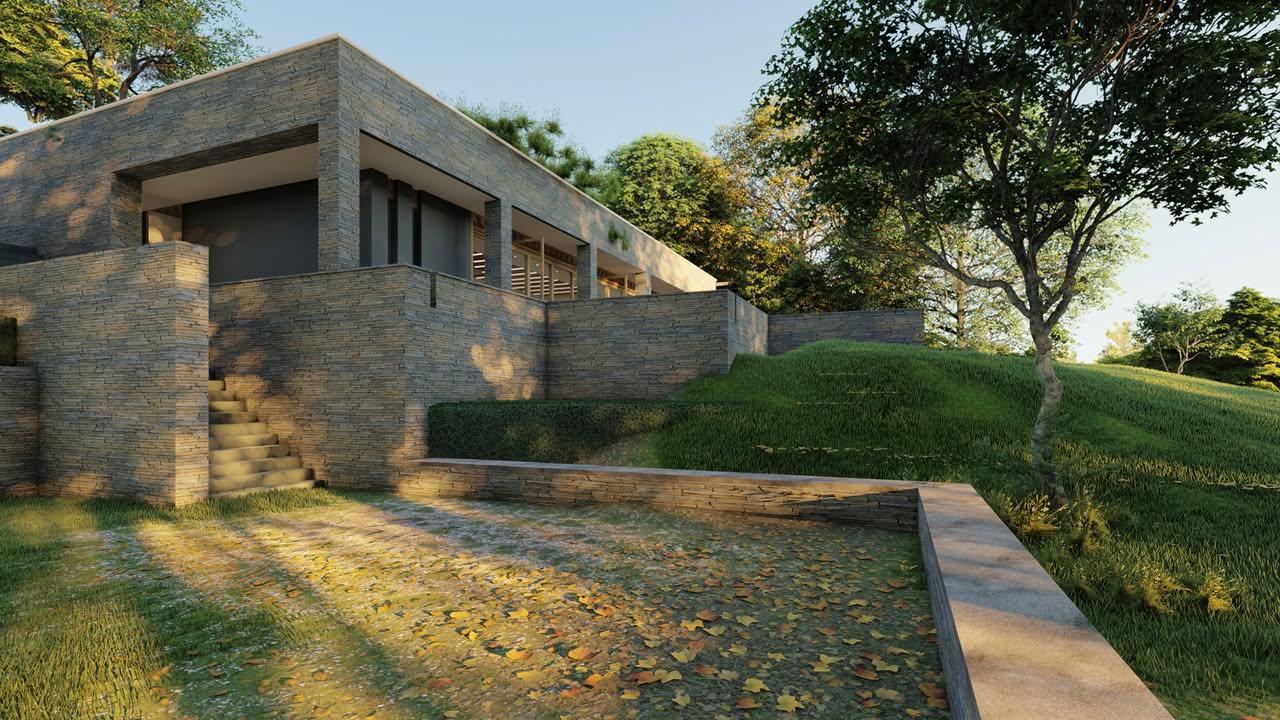
A raised timber ceiling grid and full-height glazing open the boardroom to an adjoining stone-walled courtyard, blurring the line between the meeting table and the landscape outside.
Two long tables curve into a horseshoe plan, closing the room around a central axis toward the presentation wall.
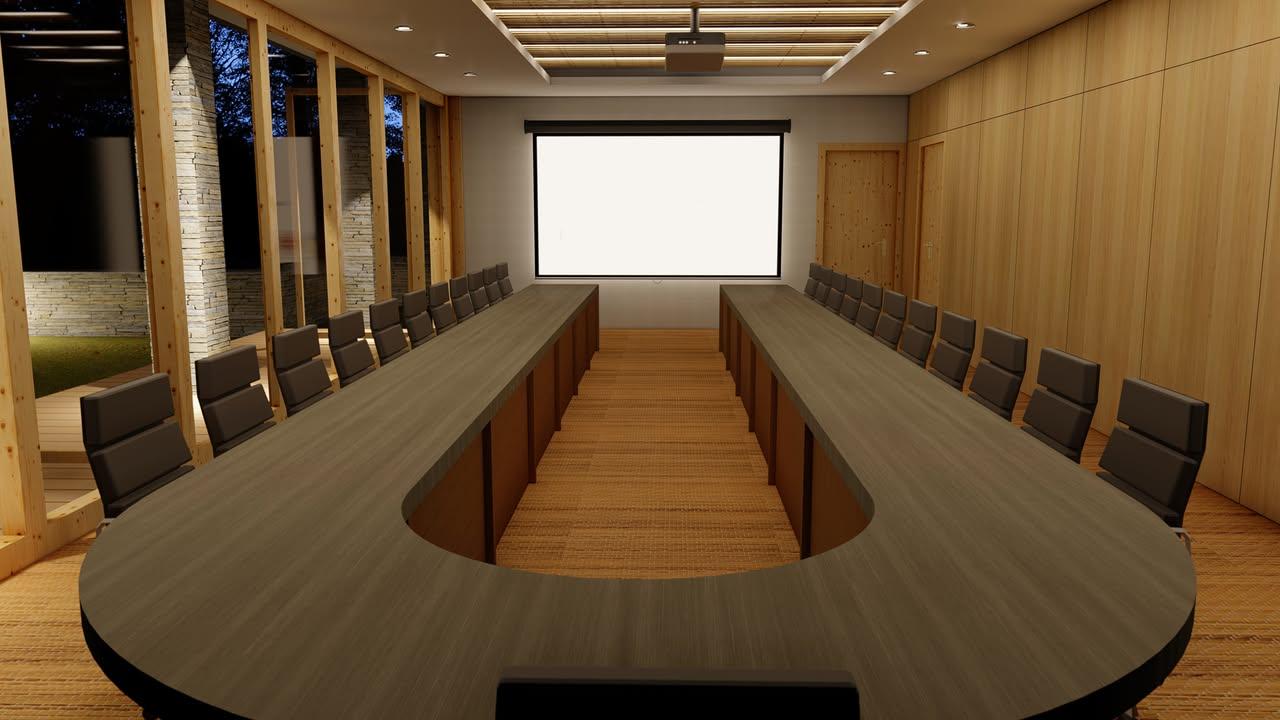
Interior — toward the presentation wall